
Our Vision
Amenities
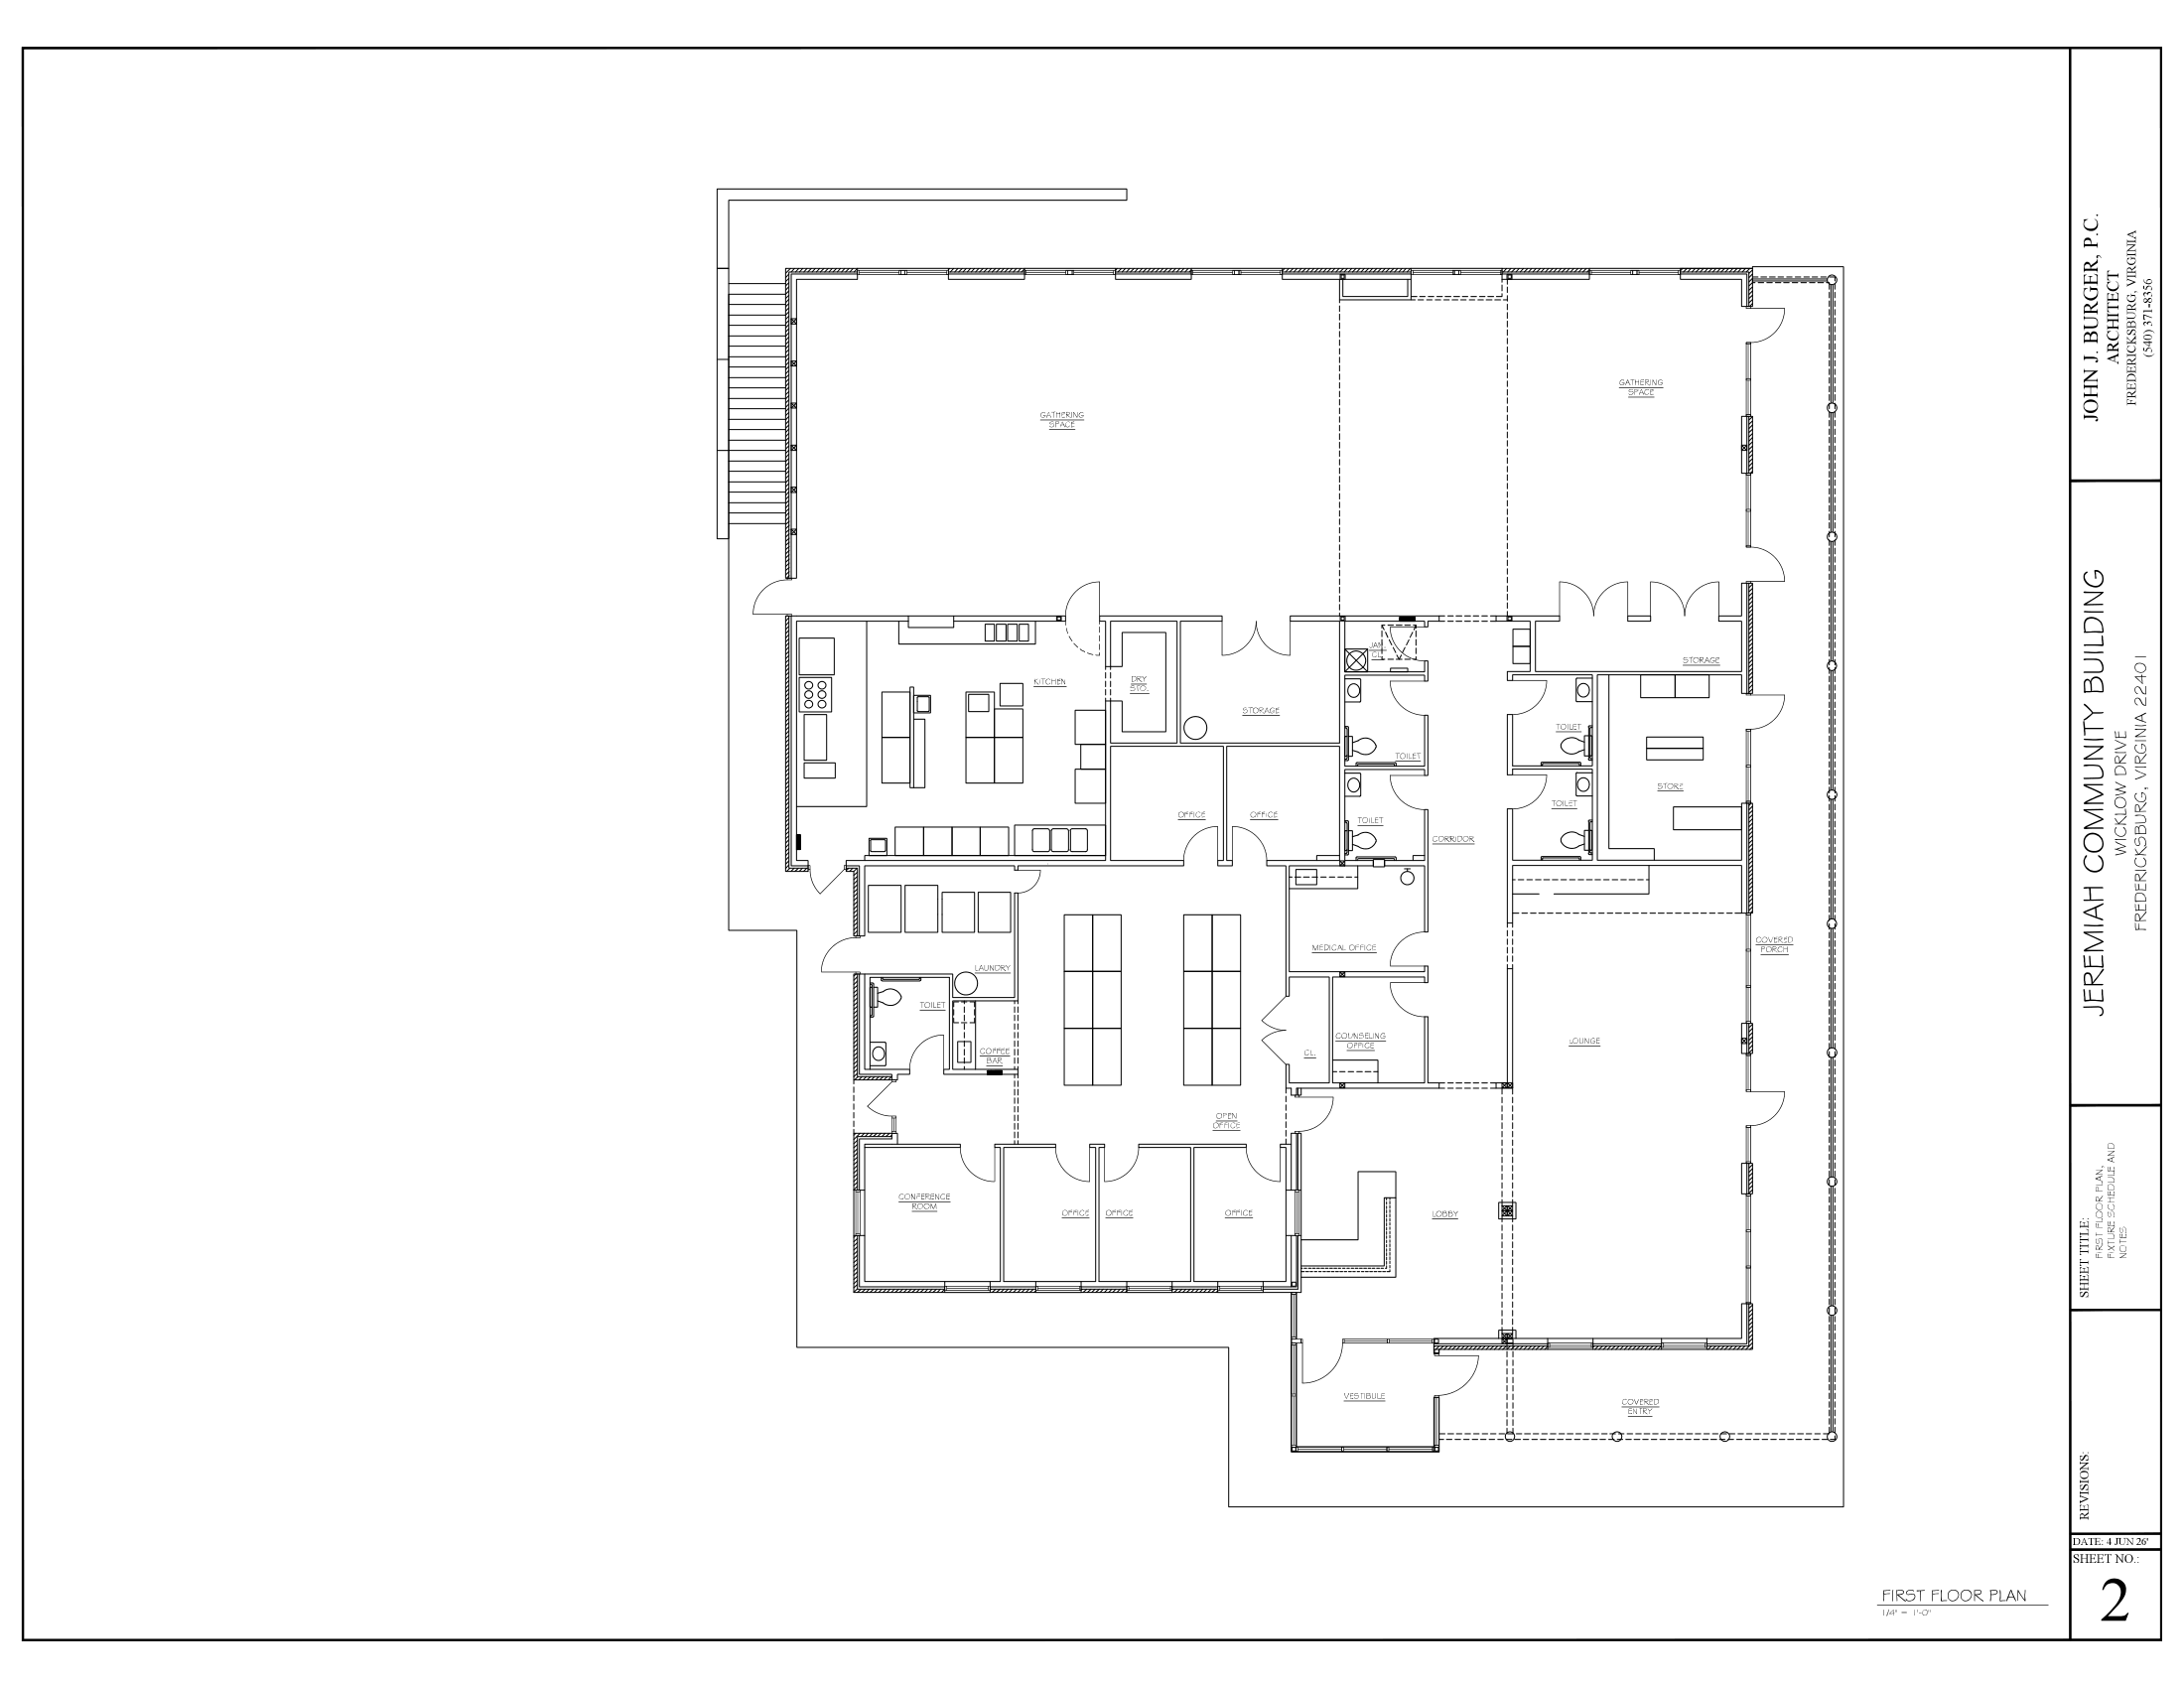
- Community Center for offices, mail, computer access, recreation, meals, and community fellowship. Check our beautiful renderings of the design of the Community Center from our local architect, below, along with the floor plan!
- Maintenance building for grounds keeping, some storage and/or workshop for creativity and entrepreneurship
- Places for worship, study and fellowship
- Memorial garden, columbarium and prayer labyrinth
- Mini clinic for health screenings and mental health treatment
- Green spaces, walking trails, access to the river for fishing, pavilion
- Community garden
- Community market for basic needs, selling items made by those living in the community, and place to distribute donated items.
- FredBus stop
- Lodging for visitors, missional residents or retreats
Jeremiah Community Center renderings
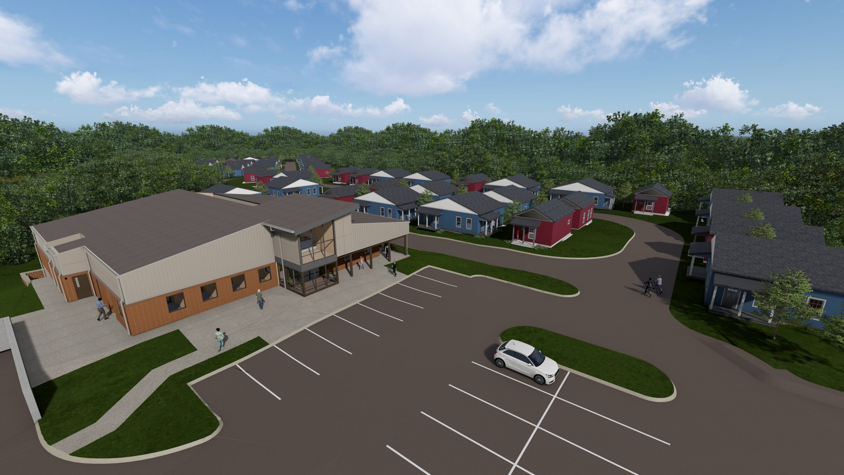
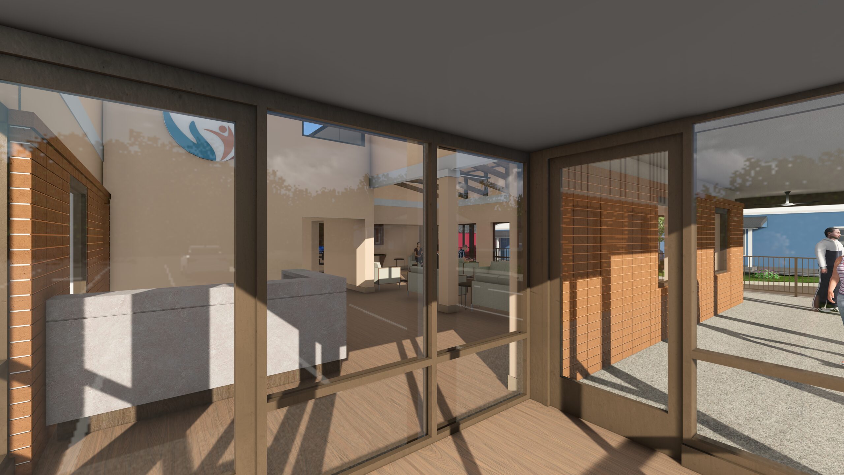
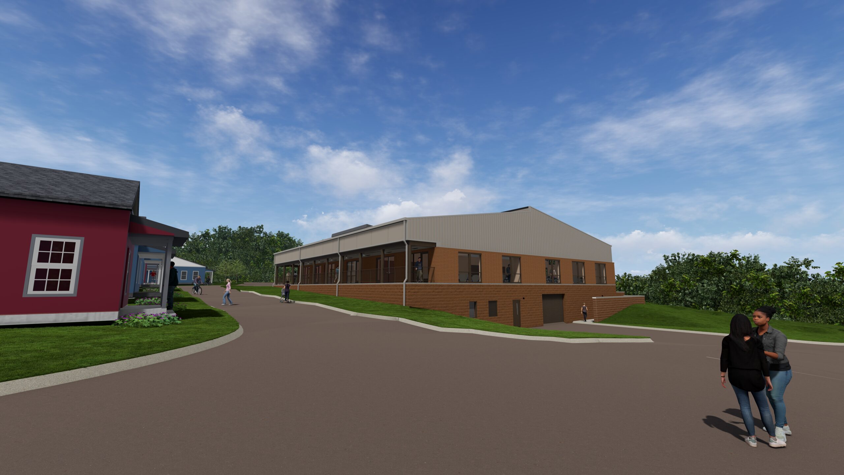
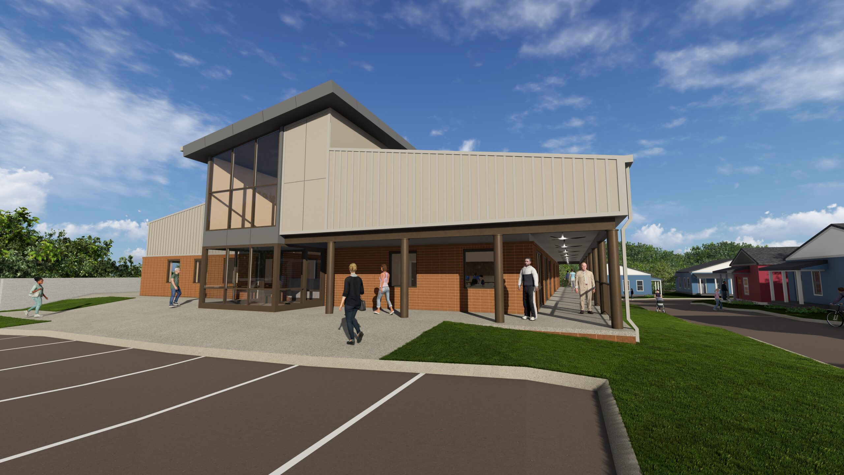
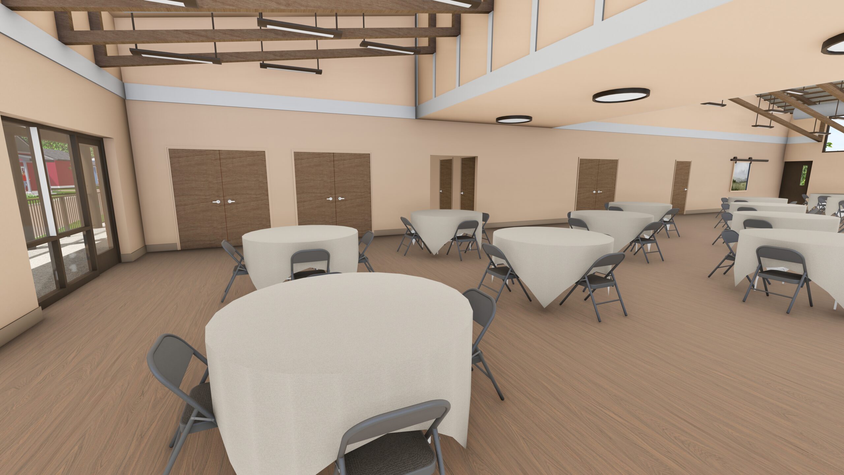
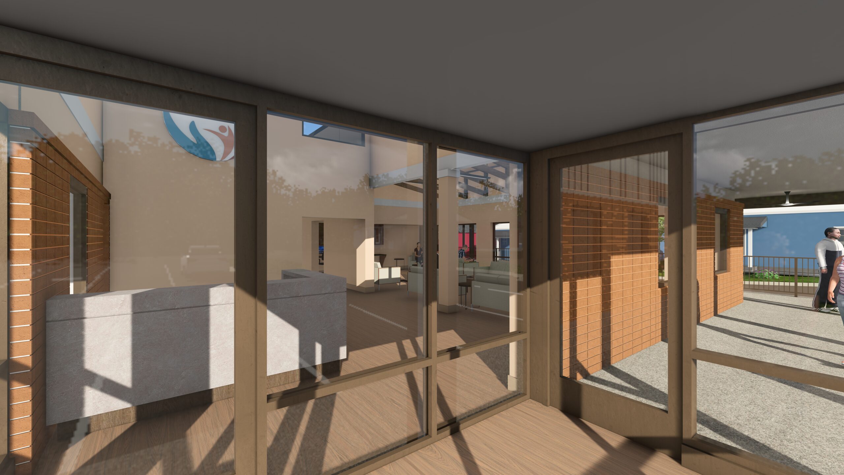
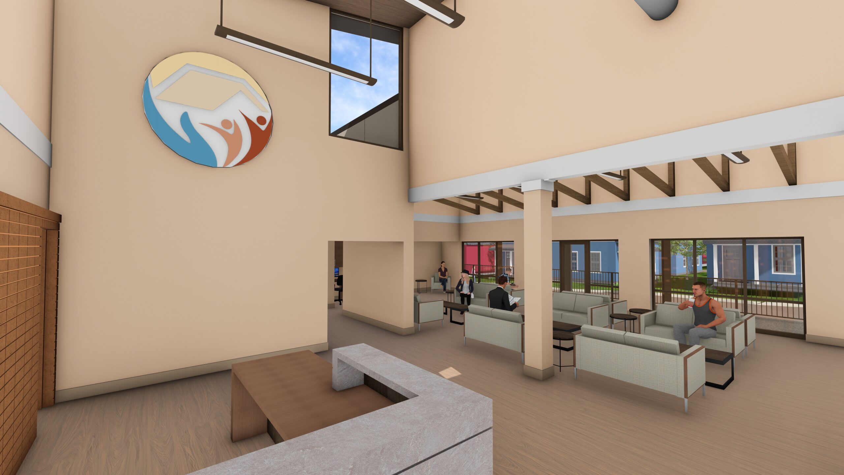
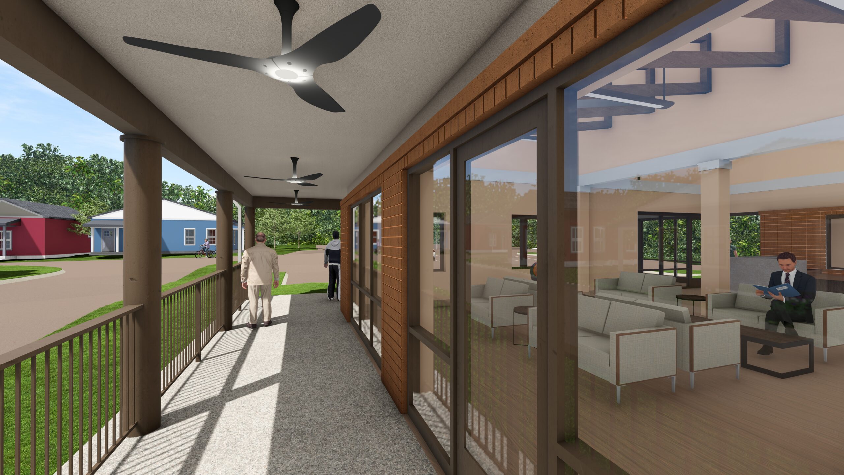
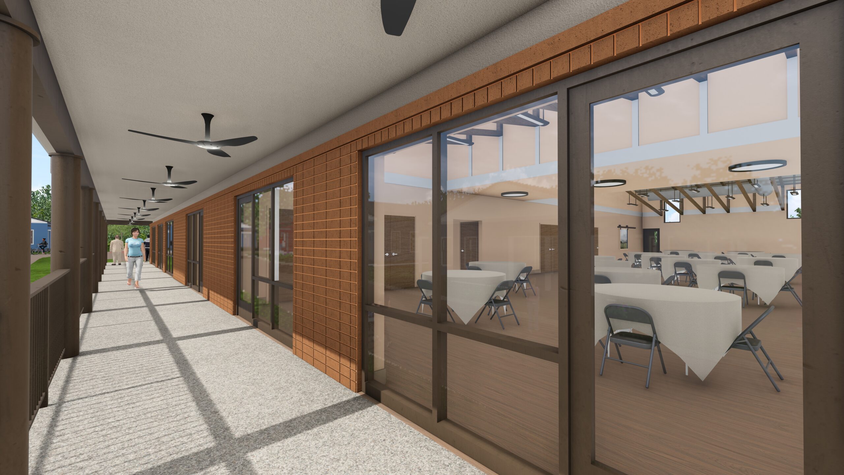
Renderings courtesy of John J. Burger, architect
Join our mission. Volunteer, Donate, Advocate.
Let’s build a home for our neighbors.
Email: [email protected]
Call Anytime: 540-479-4116