
Our Vision
Examples of Housing
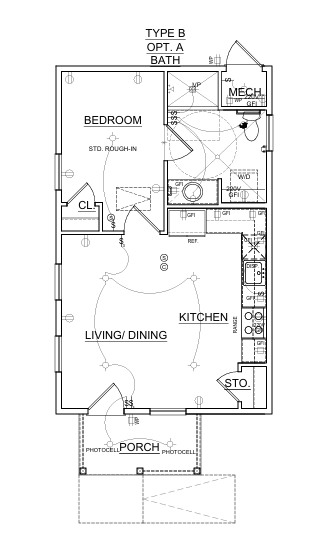
Jeremiah Community will be designed with an innovative mix of small affordable homes. Units will all be a minimum of 520-530 square feet, with one bedroom, efficiency-style kitchen, an accessible bathroom and common area. Front porches throughout the community will encourage community connection.
To live in Jeremiah Community, a resident must be able to pay rent. The source of income may be from disability income, retirement income, work or subsidies from family, churches or other agencies.
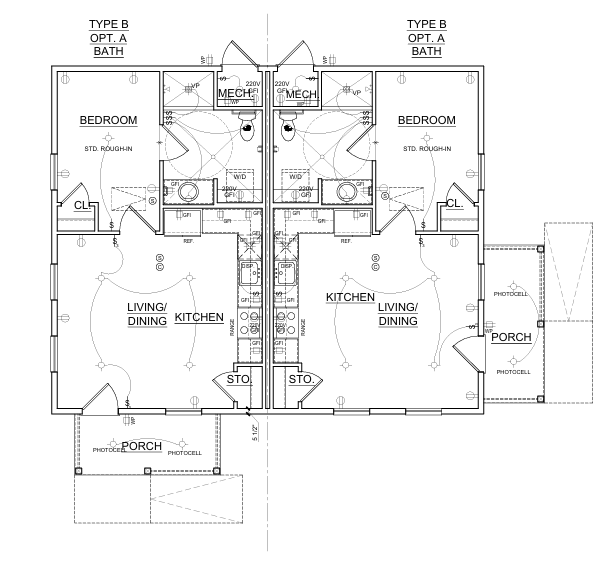
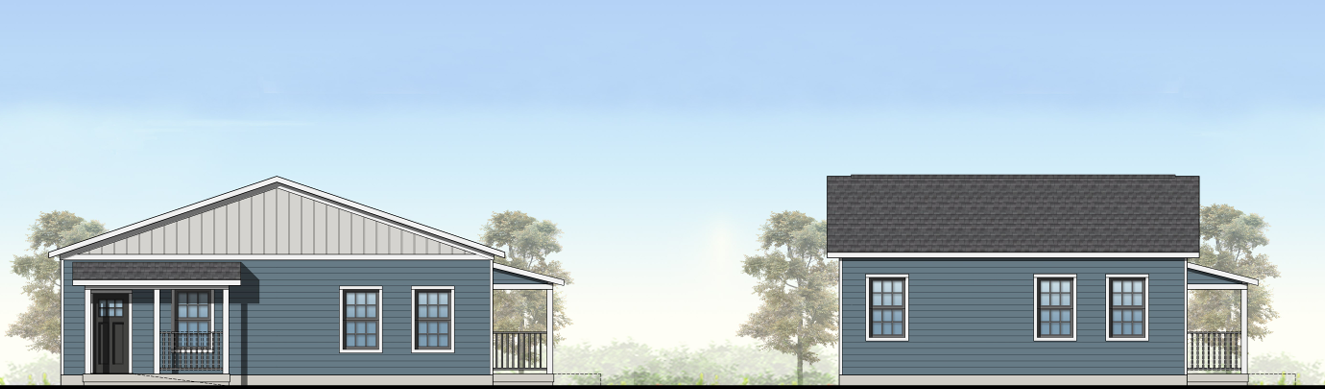
Micah Ministries is honored to work with many different trade partners on the design and construction of this project. KTGY, based in Washington DC, is the architectural firm responsible for the design of our Jeremiah Community houses. The community will feature a mix of single units and duplex units. Explore floor plans and renderings for the different types of units below, designed by and provided by our friends at KTGY.
All of our Jeremiah Community homes are built around the needs of our neighbors.
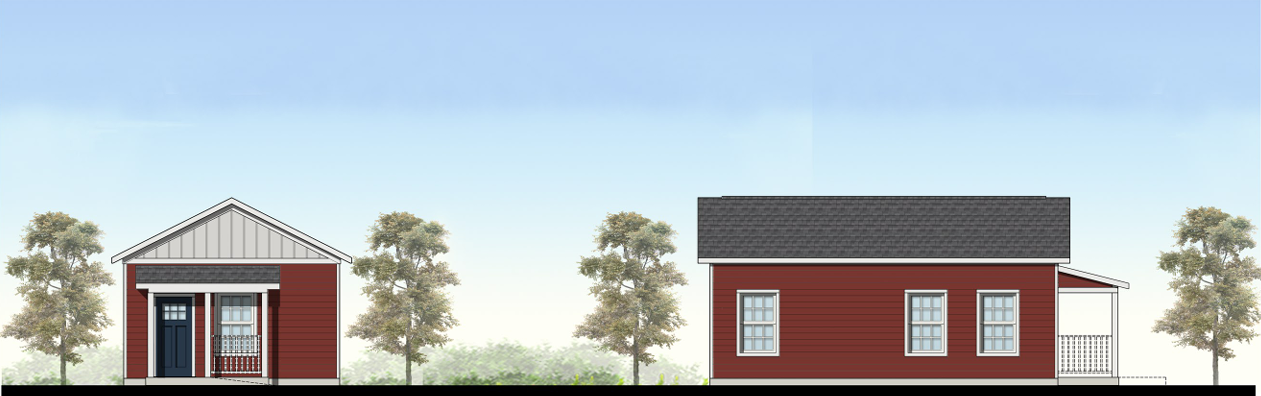
Single Unit Floor Plan
Duplex Floor Plan


Join our mission. Volunteer, Donate, Advocate.
Let’s build a home for our neighbors.
Email: [email protected]
Call Anytime: 540-479-4116